Upper Valley Area NH
Popular Searches |
|
| Upper Valley Area New Hampshire Homes Special Searches |
| | Upper Valley Area NH Homes For Sale By Subdivision
|
|
| Upper Valley Area NH Other Property Listings For Sale |
|
|

|
|
$1,275,000 | $434 per sq.ft.
Waterfront Owned 3 Beds | 2 Baths | Total Sq. Ft. 2940 | Acres: 0.63 |
A luxurious waterfront property in Eastman located at the end of a cul-de-sac offering the utmost privacy and seclusion. This home boasts an exceptional location with stunning views of Eastman Lake from its elevated position. The design of the house takes full advantage of the scenic surroundings, featuring walls of glass with all new sliders that open up to a spacious deck, creating a seamless indoor-outdoor living experience. The interior is thoughtfully designed with an inviting floor plan. It includes a bedroom suite with a generously sized bathroom, a great room, and family room, all adorned with cozy fireplaces. The three bedrooms in the home offer breathtaking views and can be enjoyed in all seasons. Living in the Eastman Community provides an opportunity to embrace an outdoor lifestyle, taking advantage of the surroundings and the proximity to walking trails and the lake. Enjoy tennis, pickleball, golf, XC ski trails, an indoor pool, fitness center and more. Whether it's watching the sunset from the comfort of your home or indulging in various outdoor activities, this residence offers a remarkable waterfront living experience. See
MLS Property & Listing Details & 57 images.
|
|
|
|
$1,275,000 | $587 per sq.ft.
4 Beds | 2 Baths | Total Sq. Ft. 2172 | Acres: 5.1 |
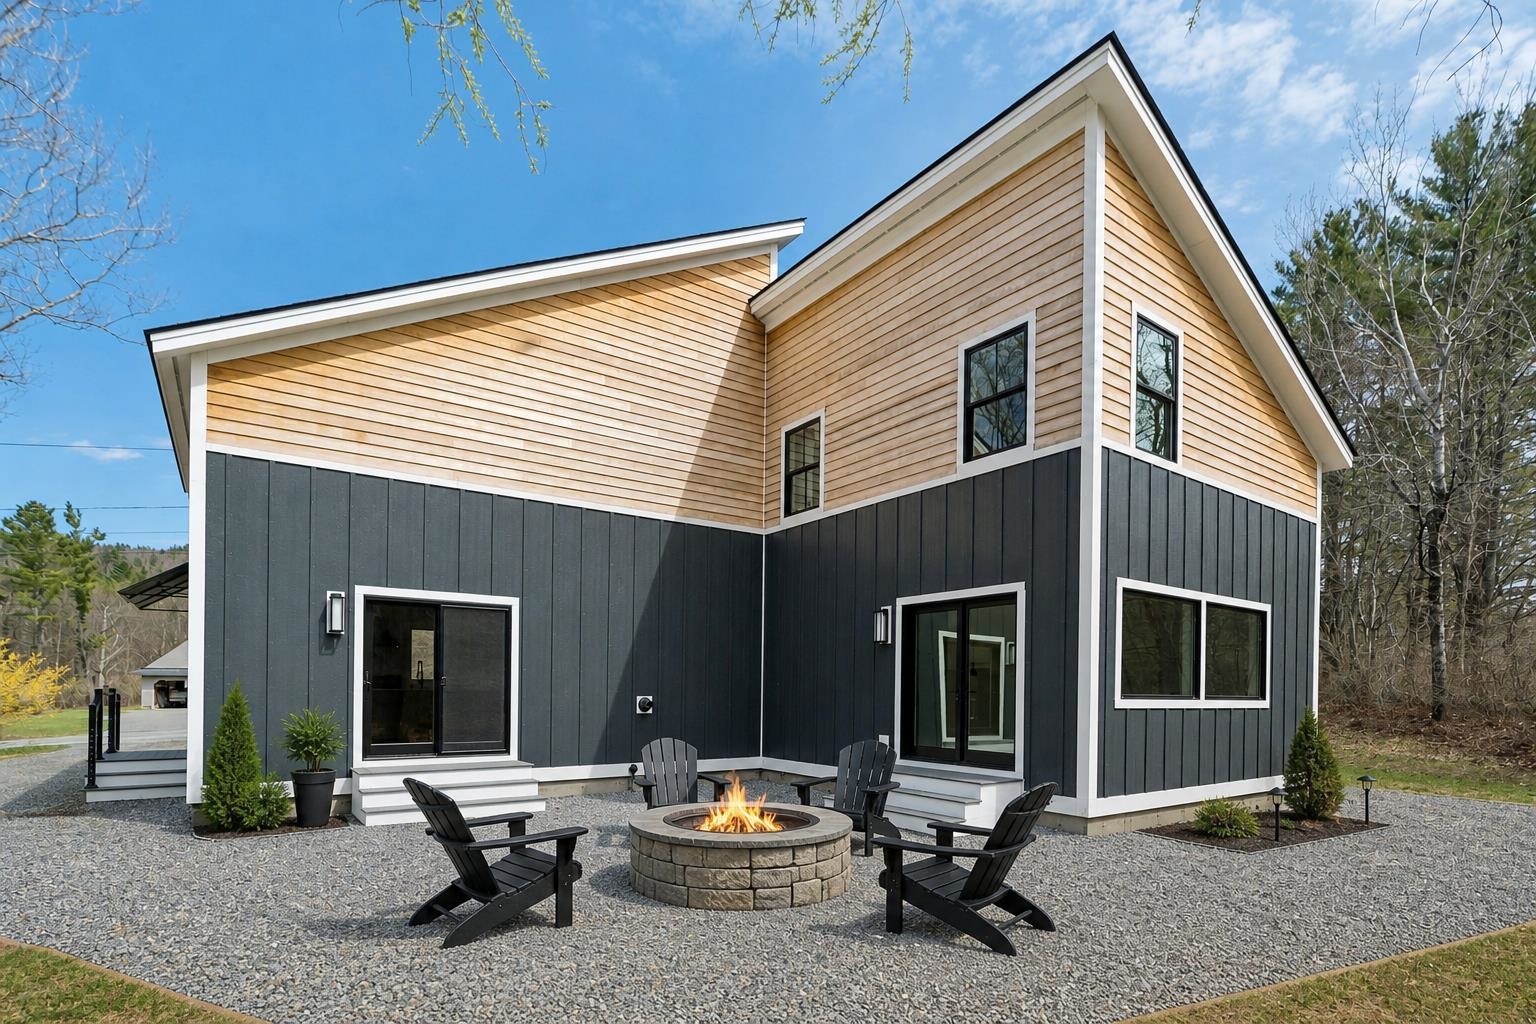
A fresh, modern offering is about to debut in Etna. This newly built contemporary offers a composed, modern feel, combining clean lines with durable finishes. The main level is designed for connection while maintaining definition, with kitchen and dining areas that flow naturally yet feel purposeful. Vaulted ceilings and large windows bring in abundant natural light, and the finishes are current and understated, keeping the focus on space and light. Four bedrooms are thoughtfully distributed across two floors, offering flexibility for guests, work-from-home needs, or long-term living. The primary suite is comfortable and private, and the first-floor laundry adds everyday convenience. A lofted living room adds architectural interest and a sense of openness, creating a light-filled upper level that overlooks the main living space. This area connects seamlessly to an additional second-floor bedroom, providing a flexible option for guests, a studio, or a quiet retreat. The setting is peaceful, with level land that invites a range of uses while remaining easy to maintain. Outdoor space extends the living experience, offering room to garden, gather, or simply enjoy the surroundings. A detached two-car garage and generous parking area complement the home without overwhelming the site. Inside, storage is well considered, with ample closets and practical spaces that support organized, everyday living. Located just minutes from Hanover and Dartmouth, and within the Dresden School District, the property offers a compelling balance of accessibility and a more relaxed pace. Clean, modern, and thoughtfully designed, this home is well executed and ready for immediate enjoyment. See
MLS Property & Listing Details & 49 images. Includes a Virtual Tour
|
|
|
|
$1,290,000 | $251 per sq.ft.
Price Change! reduced by $105,000 down 8% on May 6th 2026
4 Beds | 4 Baths | Total Sq. Ft. 5136 | Acres: 4.3 |
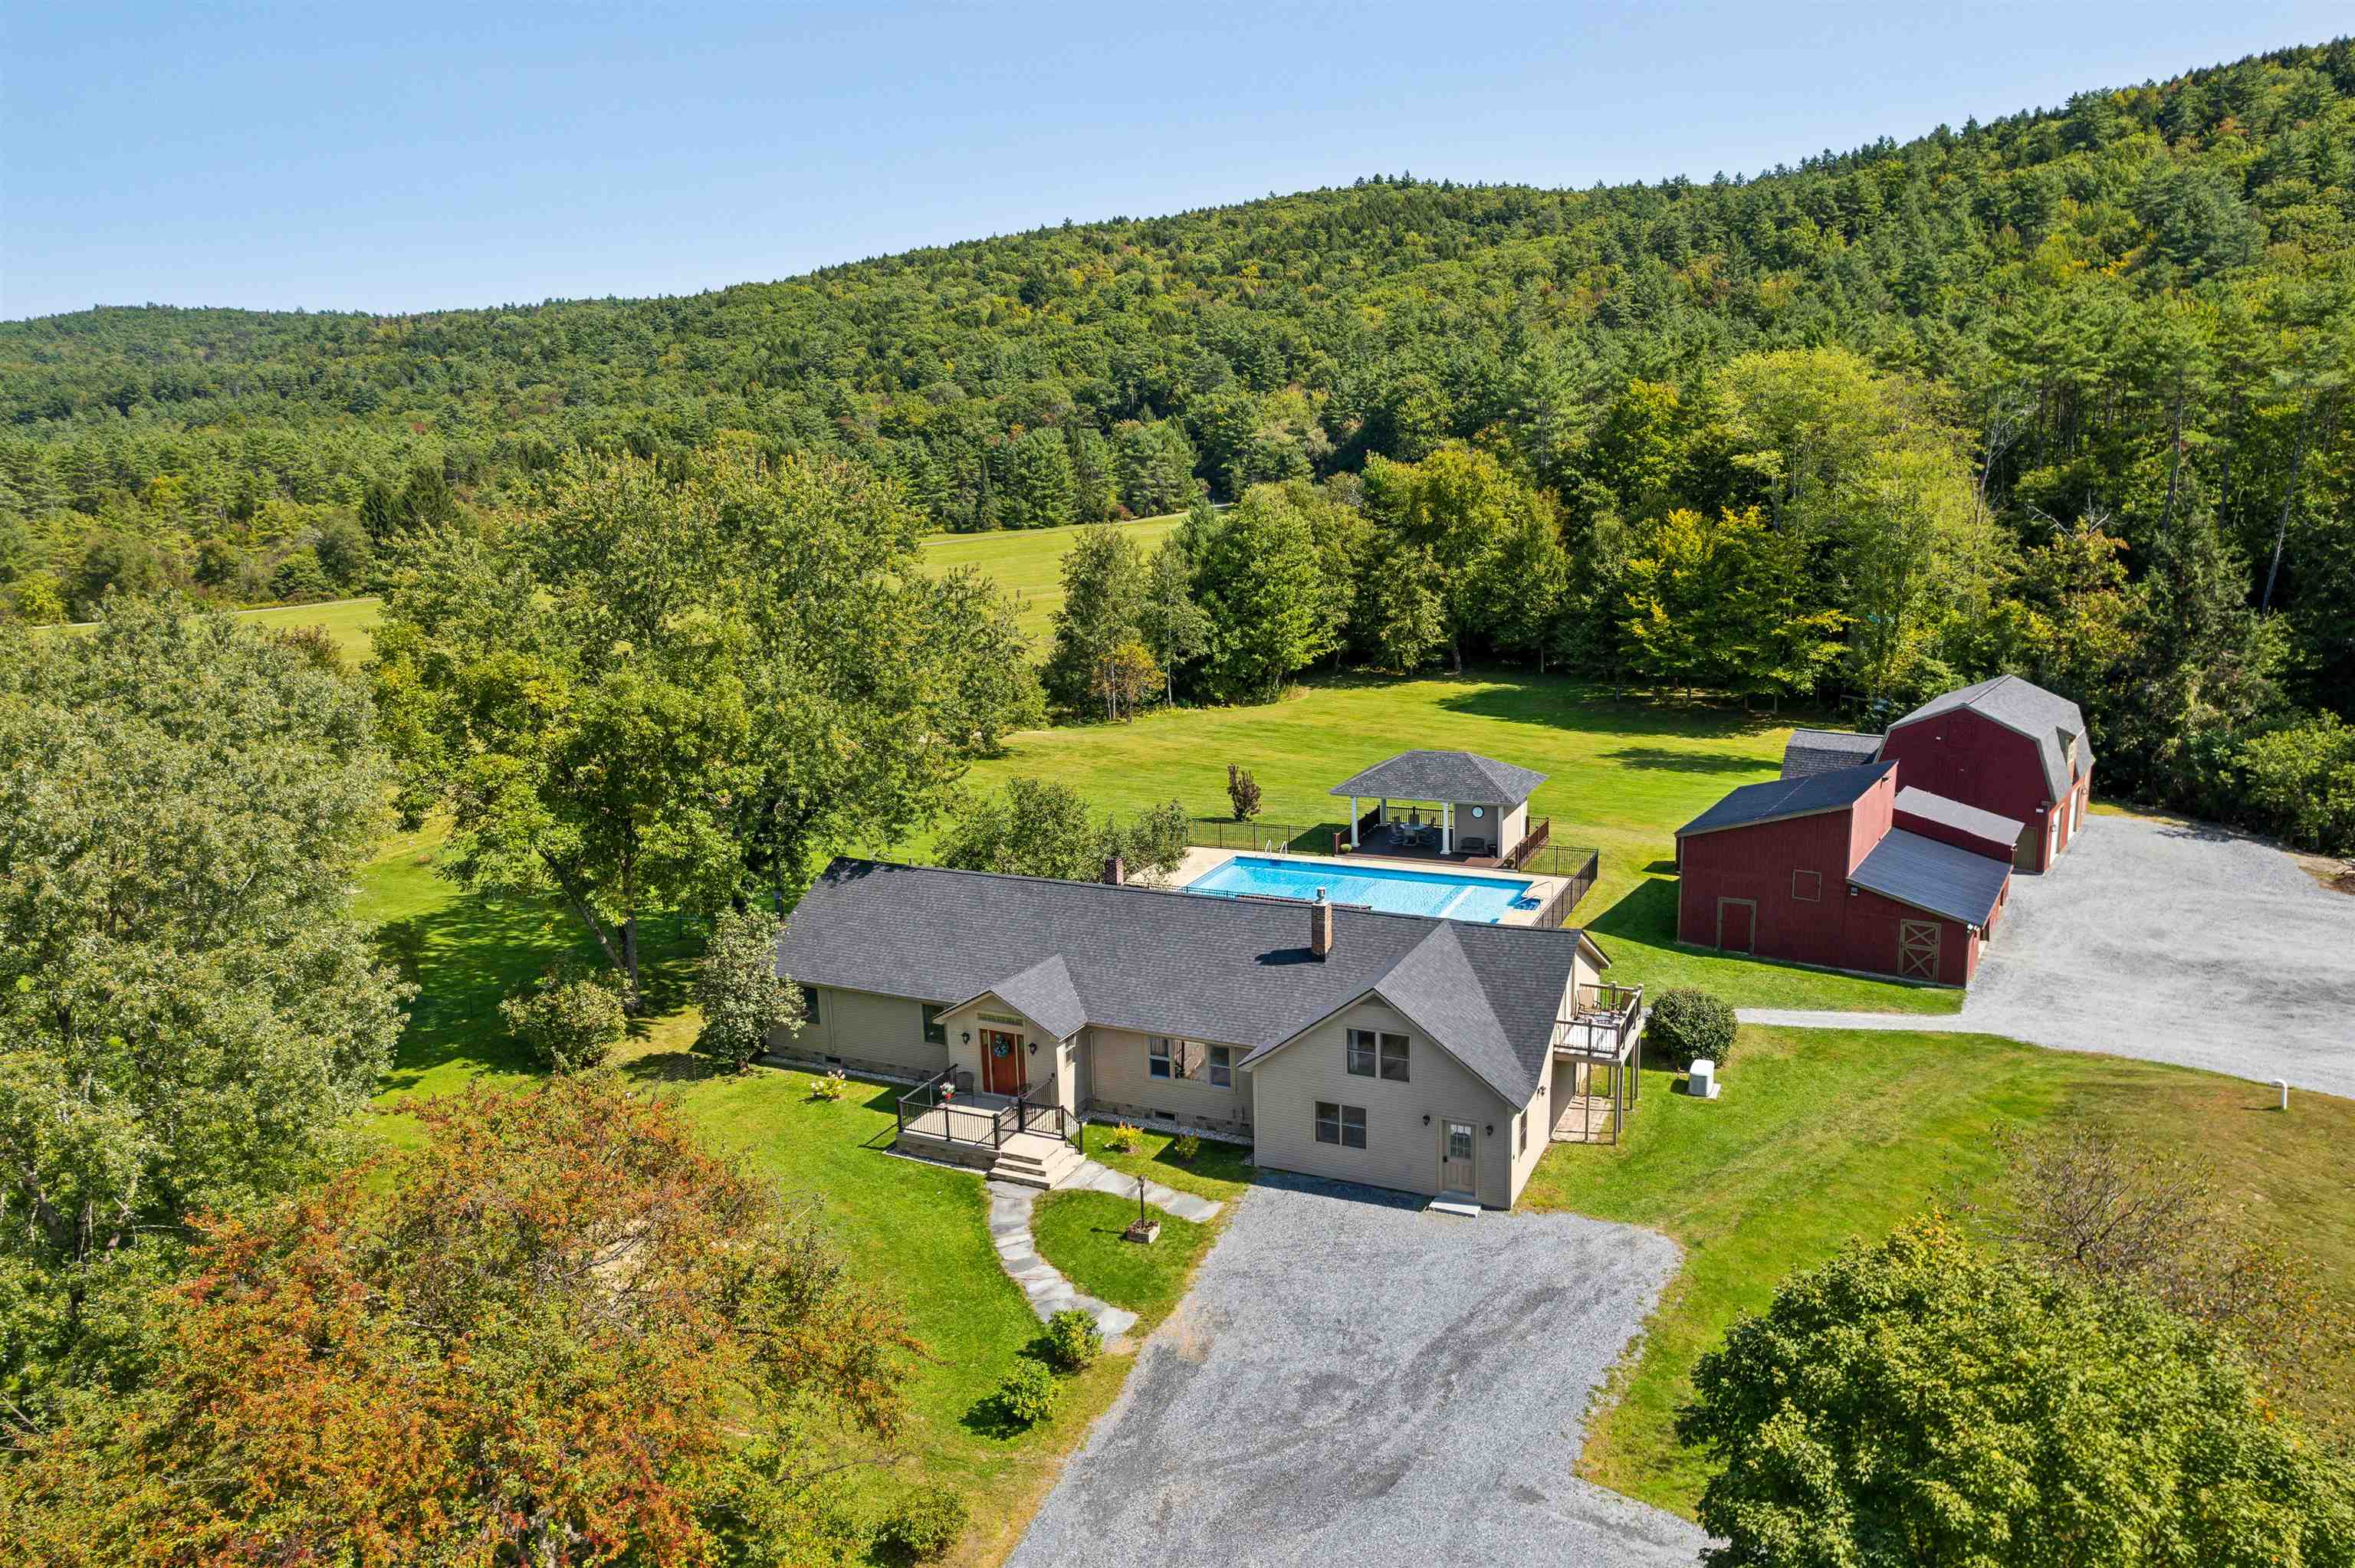
Looking for a property that truly has it all? Look no further than 376 Orford Road, in the coveted town of Lyme, NH. With 4,500 square feet of wonderfully comfortable and functional living space, the first floor offers a primary en suite bedroom, 2 additional bedrooms and bathrooms, a large living room, spacious eat-in kitchen, mudroom and laundry. The lower level includes a media room, recreation room, exercise room and office. Attached to the main residence, and with its own entrance as well, is a two story auxiliary dwelling unit equipped with a full eat-in kitchen, living room, laundry, 3/4 bathroom and private deck - ideal for in-laws, a nanny or rental opportunity. The back of the home connects to the level, landscaped, and fenced-in backyard area with a deck, in-ground pool, and pool house - ideal for relaxing or entertaining. The oversized 3 car garage has an upper level that could easily be finished off for additional living space, or is ideal "as is" for a home office or business storage. The abutting conserved land offers lovely pastoral views and westerly sunsets. Rounding out the property is another large outbuilding and separate shed for all your storage needs. Lyme is home to one of the most highly rated K - 8th grade schools in the state and is a short drive to Hanover, Dartmouth College and Dartmouth Health. Don't miss this incredible opportunity for a property that has everything you want, and more. See
MLS Property & Listing Details & 59 images.
|
|
|
|
$1,340,000 | $480 per sq.ft.
New Listing!
Waterfront Owned 401 Ft. of shoreline | 2 Beds | 3 Baths | Total Sq. Ft. 2792 | Acres: 0.74 |
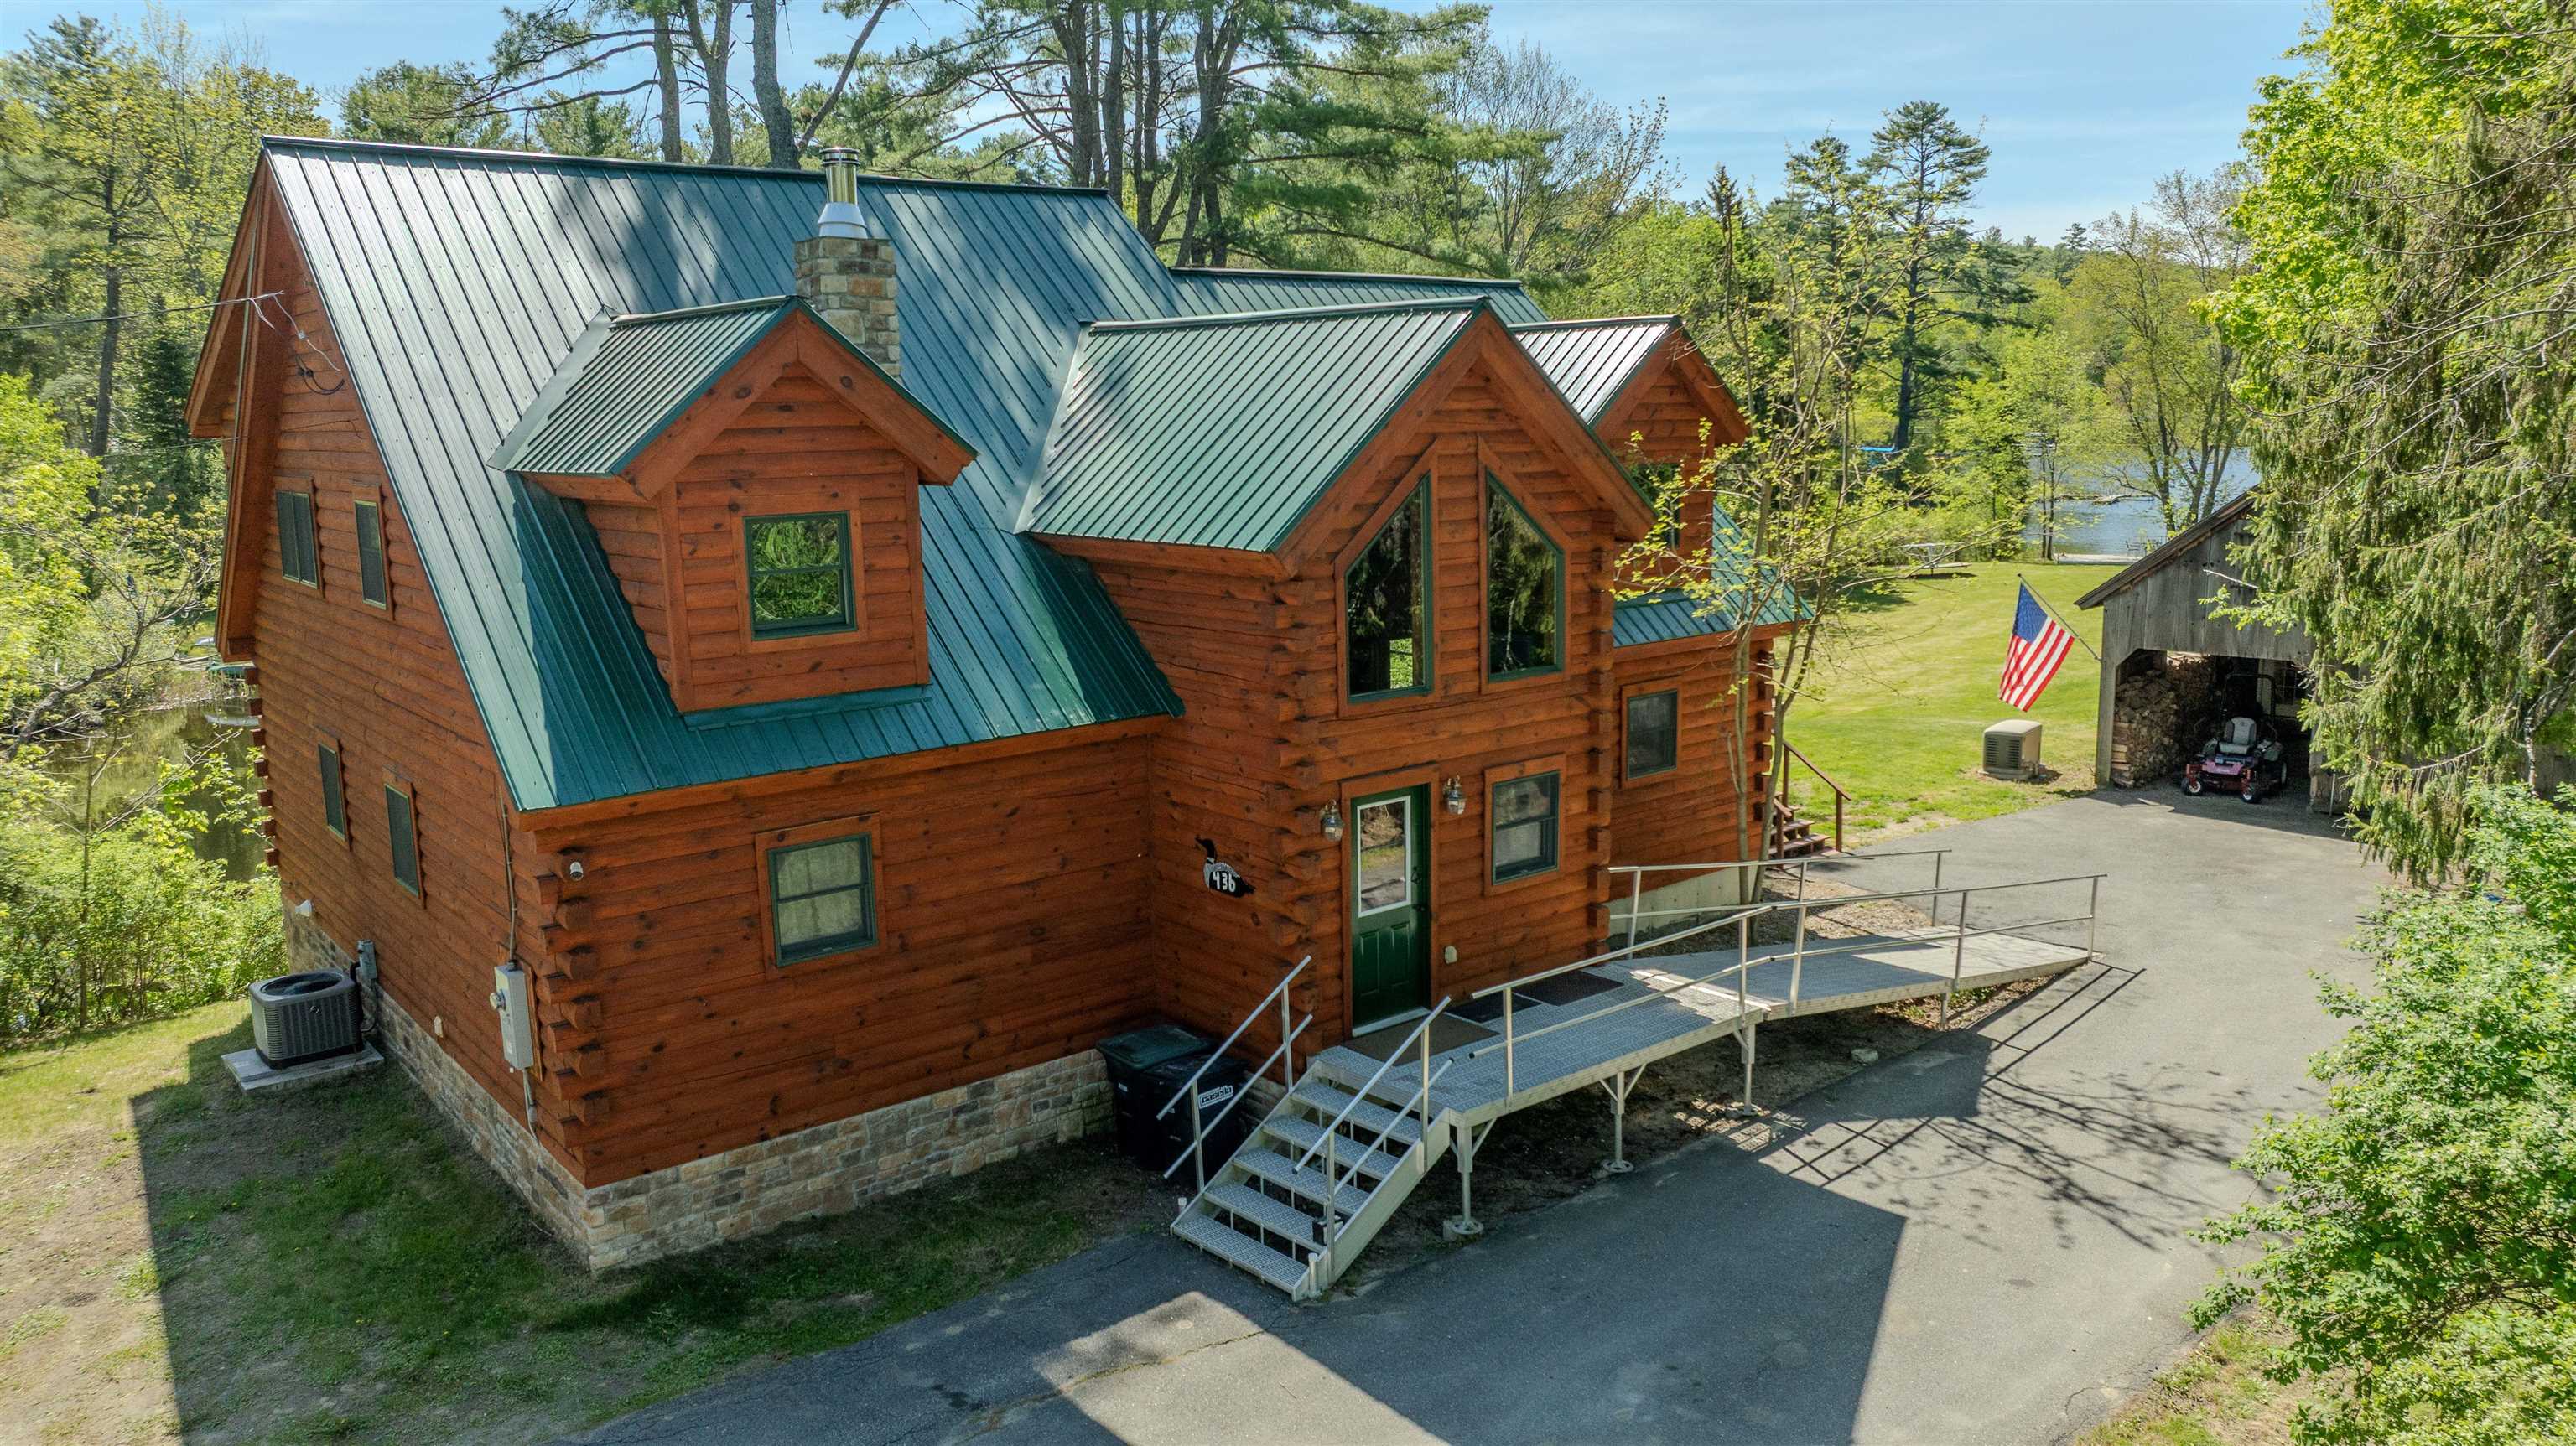
Experience year-round recreation and lakefront living at this stunning log home on the shores of Crystal Lake. Built in 2014 and set on a level .74-acre lot with 401 feet of private waterfront, this exceptional property offers the perfect blend of rustic elegance, comfort lake living with unforgettable outdoor enjoyment. The spacious main level features a desirable first-floor primary suite with a private bath, creating an ideal retreat after a day on the water. Upstairs, you'll find an additional bedroom, a dedicated exercise room with deck access and lake views, a stylish full bath, providing comfortable accommodations for family and guests. A detached, heated barn with a half bath offers outstanding flexibility for a studio, hobbies, storage, workshop space, or recreational equipment. Whether you're boating, swimming, snowmobiling, or simply relaxing by the water, this remarkable Crystal Lake property delivers the ultimate four-season lifestyle. Open House Saturday May 30th 10 am to Noon See
MLS Property & Listing Details & 52 images.
|
|
Under Contract
|
|
$1,342,500 | $324 per sq.ft.
4 Beds | 4 Baths | Total Sq. Ft. 4144 | Acres: 16.87 |
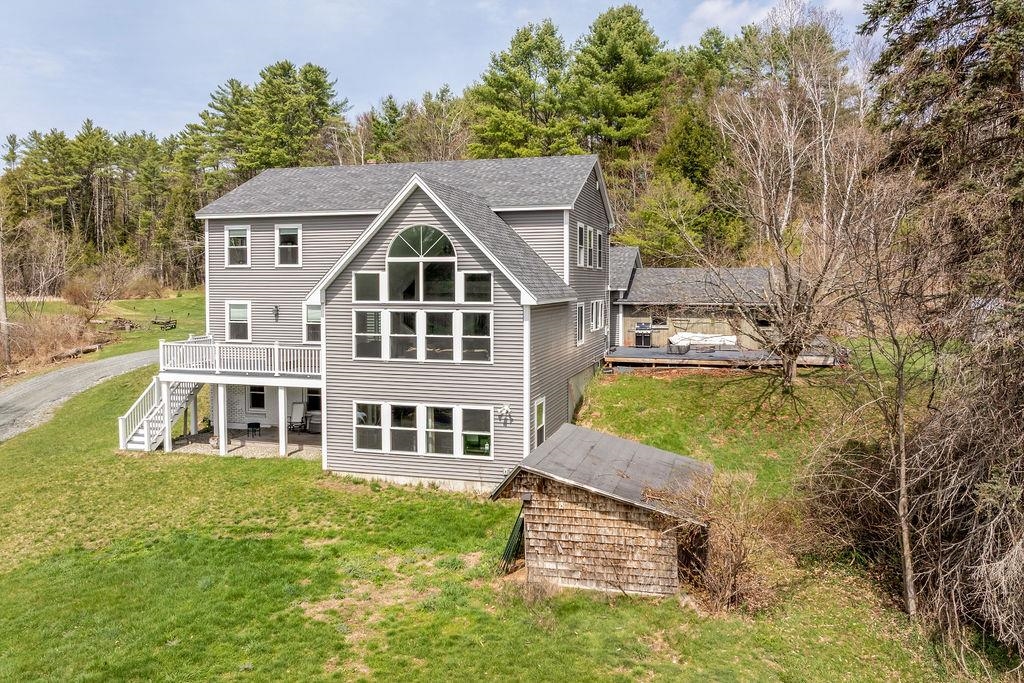
A private 16+ acre setting with views of Mt. Ascutney, a pond, barn, and open land to explore make this Plainfield property a special Upper Valley retreat. This home was completedly renovated in 2019. Large windows throughout the home bring in natural light and take full advantage of the surrounding landscape. The main level features a primary suite with walk-in closet and a spacious bath with soaking Jacuzzi tub and separate shower. The kitchen is well equipped for both everyday living and entertaining, with quartz countertops, a Thor Professional gas range, and generous cabinet and storage space. The open kitchen, dining, and living area creates a comfortable central gathering space for family and friends. The finished lower level adds great additional living space with a custom bar, pool table area, office, and exercise room--ideal for entertaining, working from home, or relaxing at the end of the day. Outside, two decks offer inviting spaces for outdoor dining and gathering. Spend summer evenings enjoying the peaceful setting, relax in the hot tub under the stars, or gather around a fire by the pond. In winter, the pond becomes a perfect spot for skating. The property also includes a barn, chicken coop, greenhouse, 2 sheds, treehouse and open acreage to explore. A two-car garage plus additional garage space provides plenty of room for vehicles, equipment, workshop and hobbies. Located just 7 miles from I-89, the property offers an easy commute to all Upper Valley employment while maintaining the privacy and space of a rural setting. Seller is accepting back up offers. See
MLS Property & Listing Details & 60 images. Includes a Virtual Tour
|
|
|
|



